
Inside the Elk Mountain Home: Architecture, Materials, and Living Spaces

Updated: 4 days ago
The Elk Mountain Home at 502 Elk Mountain Scenic Highway in Asheville offers more than a single highlight. It brings together several distinct elements that work as a complete mountain residence. Designed by John Rogers, FAIA, and built by B Three Construction, the home will be open during the 45th Annual Western North Carolina Parade of Homes on October 17-18 and October 24-25, 2026.

Architecture and Site Response
The design responds directly to its location on a family home site. Wide open living areas, modern detailing, and carefully framed mountain views form the foundation of the plan. Vaulted timber frame ceilings rise high, while full-height gable windows pull light deep into the interior. A full-length glass north wall looks out onto the porch and the surrounding landscape, creating a clear connection between the structure and its setting.
Materials and Craft
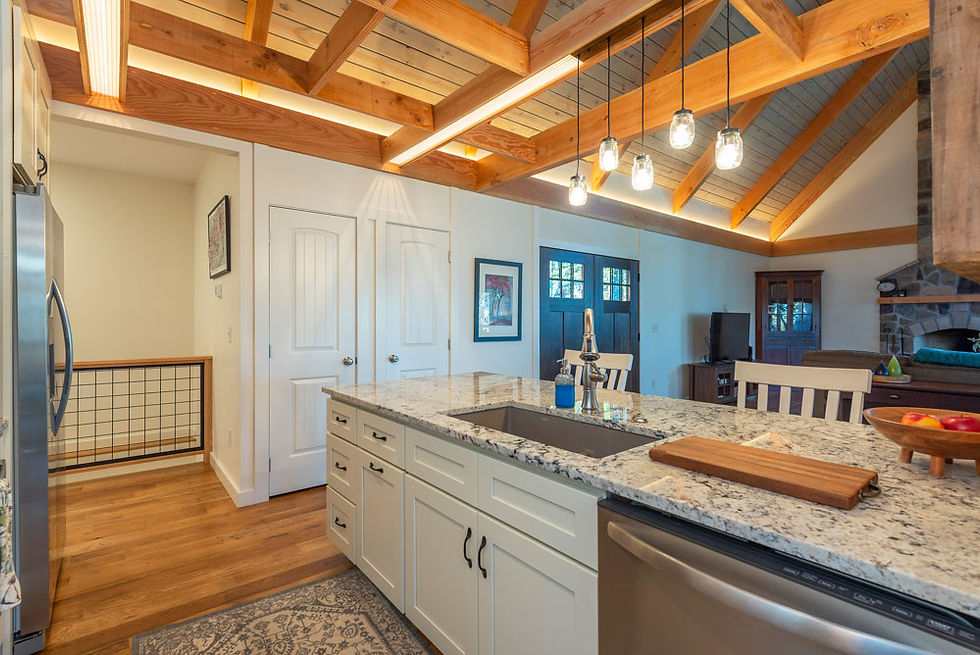
Natural materials define the character of the rooms. Oak and fir appear on walls, ceilings, and floors, giving the spaces warmth and texture. Horizontal bands wrap the main living areas and serve as both architectural lines and sources of accent lighting. These choices support a refined yet comfortable atmosphere that feels rooted in the mountains rather than imposed on them.
Kitchen and Daily Living
The galley kitchen centers on function and gathering. Granite countertops provide durable work surfaces, while island seating encourages conversation and casual meals. The layout keeps the cook connected to the open living spaces and the views beyond, so the kitchen never feels isolated from the rest of the home.
Outdoor Living and Views
Large outdoor living areas extend the usable space of the house. The back porch overlooks Herron Cove, offering a quiet place to sit and take in the surroundings. High glazing and the north-facing glass wall bring the treetops inside during the day, so the boundary between indoors and outdoors remains soft and inviting.
Future Flexibility
A walk-out basement stands ready for expansion. The space can accommodate finished bedrooms and additional living area when the owners choose, giving the home room to grow without requiring major structural changes.
Building Approach
At B Three Construction we approach every project the same way. We bring experience, clear procedures, skilled tradesmen, and reliable scheduling. The homeowner remains in command while we handle the work of building. Our goal is to build beautifully and add lasting value to the homes, towns, and countryside of Western North Carolina.
Visitors can experience these different aspects of the Elk Mountain Home during the free, self-guided Parade of Homes. Hours are 11:00 AM to 5:00 PM each day, with both in-person and virtual options available. Bruce Fleming the builder will be on hand to give you a personal tour.
Full details and directions are available at bthreewnc.com. We look forward to sharing the completed home with you.


